
Garage floors, shed pads & equipment slabs
Concrete Garage Floors & Slabs in Flint, MI
Floors and pads with the base, thickness and slope to carry vehicles and shed water.
- Free on-site measuring visit
- Itemized written quote with repair and replace options side by side
- City sidewalk permit and inspection handled when work reaches the public walk
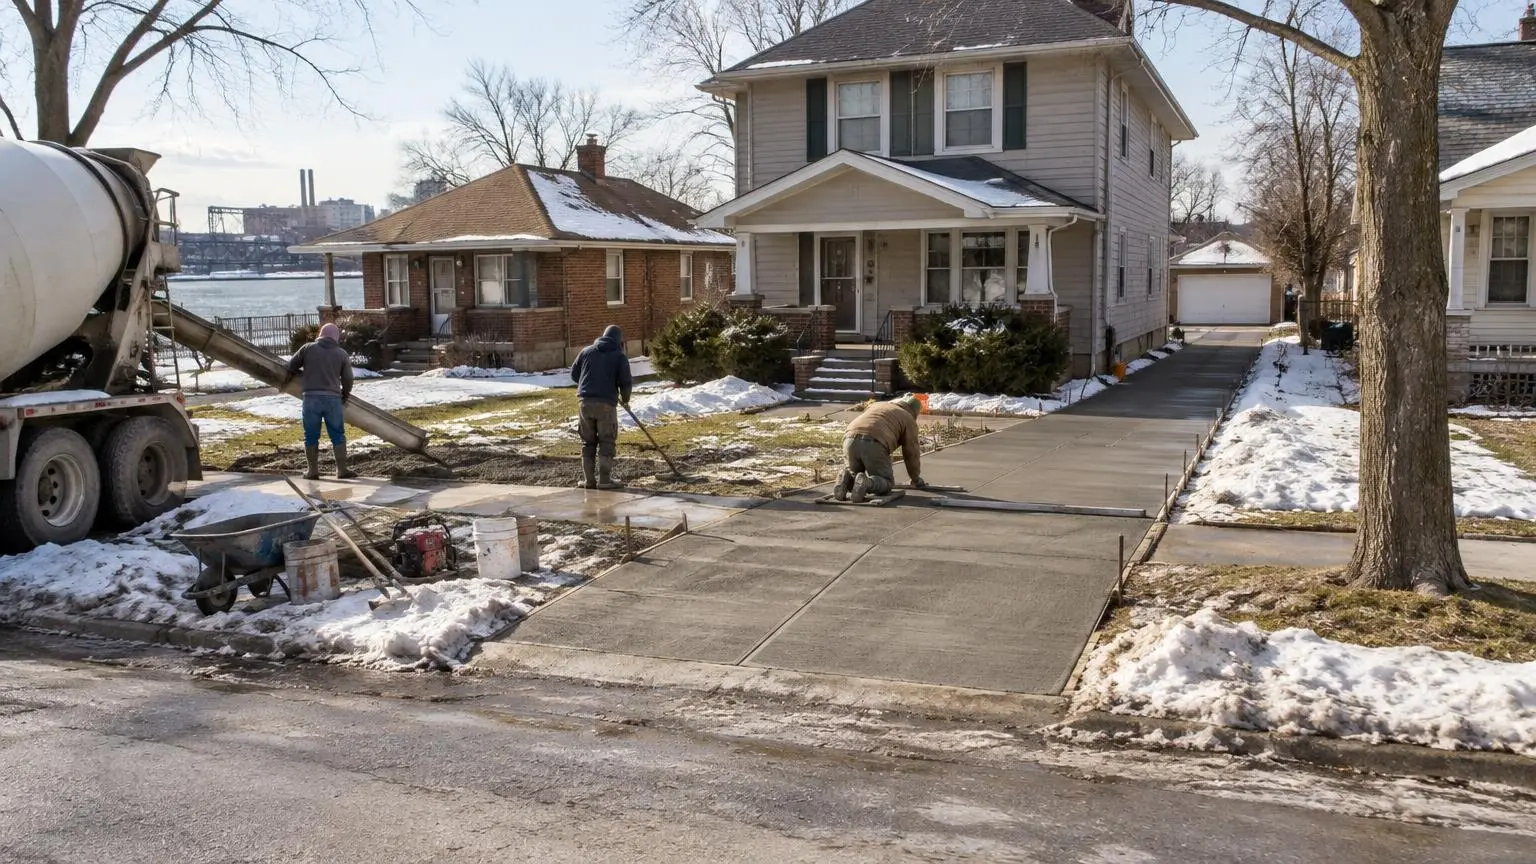
Floors for Detached Garages and New Outbuildings
Concrete garage floors and slabs are a big part of our work in Flint because so many homes here have a detached garage at the back of the lot. Many of those floors are as old as the house, poured thin on soil, and they have cracked, sunk at the door or broken up where water got underneath. We replace garage floors, pour new slabs for garages and sheds, and set pads for air conditioners, generators and other equipment.
Replacing an old garage floor
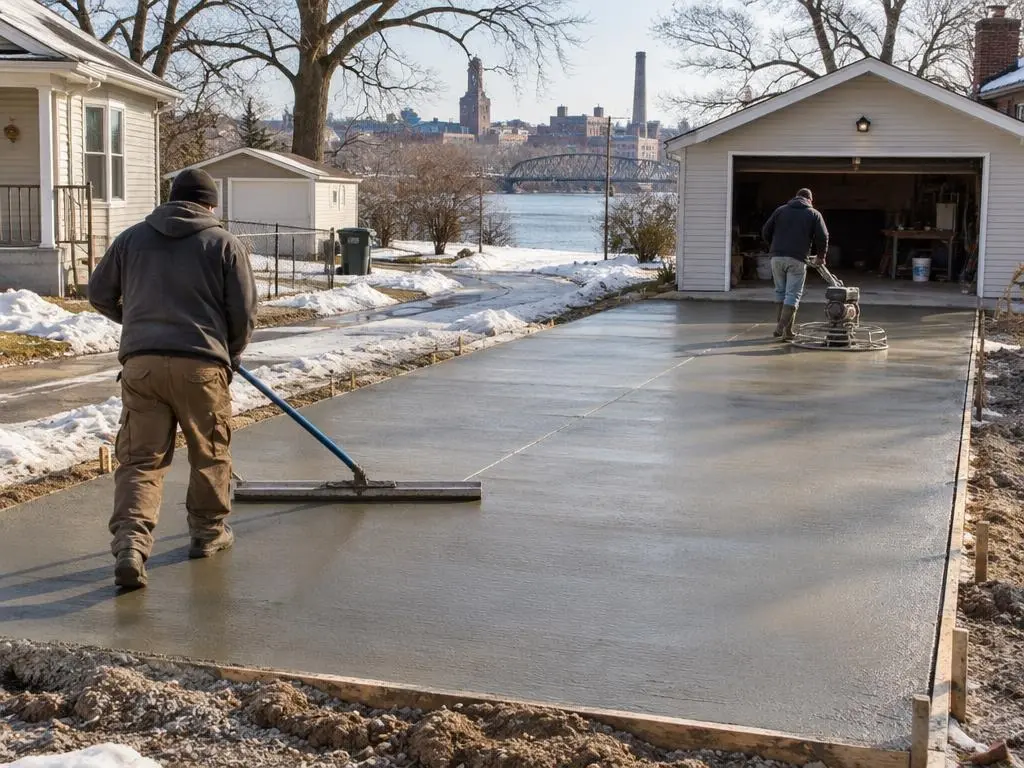
When the floor inside an existing garage fails, the walls usually sit on their own footings or a curb, so the slab can be broken out and replaced inside them. We remove the old concrete, dig out soft soil, compact stone, and pour a new floor that slopes slightly toward the door so meltwater from your car runs out instead of pooling. Where the floor meets the driveway apron, we set the height so water does not run back into the garage.
If the walls themselves are leaning or the sill plates have rotted from years of water at floor level, that is a carpentry problem to solve before the new floor goes in. We will point it out at the site visit.
New garage and shed slabs
A new garage needs more than a slab. Michigan's building code rule on frost protection (R 408.30449) sets footings at no less than 42 inches below finish grade unless another approved method is used, and cities and townships around Flint each set their own permit and inspection steps. We confirm the requirements for your address and build the foundation and floor to match.
Shed slabs are simpler. HomeGuide's slab guide says shed slabs are usually about 4 inches thick. We pour them on compacted stone, slightly above grade so water drains away from the walls, with anchors cast in if the shed calls for them.
Thickness and reinforcement
HomeGuide puts a two-car garage floor at 4 to 6 inches thick. We go to the upper end for pickups, work trucks or a car lift, and add rebar or wire mesh to hold cracked sections together. Control joints divide the floor into panels so shrinkage cracks follow planned lines.
Equipment pads
Air conditioner condensers, standby generators and hot tubs all need a flat, stable base that will not settle and tip. We size the pad to the unit and the manufacturer's clearances and pour it on compacted stone.
Curing and use
HomeGuide's slab guide says a slab is walkable in 1 to 2 days, ready for driving in 1 to 2 weeks and fully cured in 28 to 48 days. Hold off on parking heavy vehicles or setting a lift until the slab has had time to gain strength. Sealing the floor helps it resist road salt dripping off cars all winter.
Slab Work We Handle
Floors, foundations and pads for the buildings behind the house.
Garage floor replacement
Old floor broken out and replaced inside existing walls.
New garage slabs
Floor and foundation built to the local permit requirements.
Shed slabs
About 4 inches on compacted stone, set above grade.
Equipment pads
Pads for AC units, generators and hot tubs.
Door aprons
Transition slabs that tie the garage floor into the driveway.
Floor sealing
Sealer to help resist salt and oil.
Typical Garage and Slab Costs
| Item | Published range |
|---|---|
| 4 in slab, per sq ft | $6 to $8 |
| 6 in slab, per sq ft | $8 to $10 |
| Two-car garage floor | $2,400 to $6,900 |
| Shed slab, 10 x 10 to 20 x 20 ft | $600 to $4,800 |
| 10 x 10 ft slab | $600 to $1,200 |
| 20 x 20 ft slab | $2,400 to $4,800 |
| Gravel base, per sq ft | $1 to $3 |
Figures from HomeGuide's concrete slab cost guide (national averages, not Flint quotes). Size, tear-out, access, thickness and finish all move the total. The written estimate after we measure is the price.
How a Slab Project Runs
1. Site check
We measure, check the walls, drainage and access, and confirm permit needs.
2. Demolition and base
Old floor removed, soil dug out and stone compacted.
3. Pour
Reinforcement placed, concrete poured, finished and jointed.
4. Cure
Written dates for walking, parking and loading the slab.
Why Choose Us for Garage Floors & Slabs
Detached garage experience
Floors replaced inside existing walls on older lots.
Drainage set right
Floors sloped to the door and aprons set to keep water out.
Garage Floors & Slabs Questions
Can you replace a garage floor without tearing down the garage?
Usually, yes. If the walls sit on their own footings or curb, we break out the old floor and pour a new one inside them. Rotted sill plates or leaning walls need attention first.
How thick should a garage floor be?
HomeGuide says 4 to 6 inches for a two-car garage floor. We use the thicker end for trucks and heavier loads.
Do I need a permit for a new garage slab?
New garages generally require a building permit, and rules vary by city and township around Flint. We confirm the requirements for your address before work starts.
How long before I can park in the garage?
HomeGuide's slab guide says a slab is ready for driving in about 1 to 2 weeks and fully cured in 28 to 48 days. We give you a date based on your slab and the weather.
Garage Floors & Slabs Service Areas
- Concrete Contractors in Flint, MI
- Concrete Contractors in Burton, MI
- Concrete Contractors in Grand Blanc, MI
- Concrete Contractors in Grand Blanc Township, MI
- Concrete Contractors in Flint Township, MI
- Concrete Contractors in Fenton, MI
- Concrete Contractors in Davison, MI
- Concrete Contractors in Flushing, MI
- Concrete Contractors in Swartz Creek, MI
- Concrete Contractors in Clio, MI
- Concrete Contractors in Mount Morris, MI
- Concrete Contractors in Genesee Township, MI
- Concrete Contractors in Mundy Township, MI
- Concrete Contractors in Linden, MI
- Concrete Contractors in Holly, MI
- Concrete Contractors in Lapeer, MI
- Concrete Contractors in Frankenmuth, MI
- Concrete Contractors in Birch Run, MI
- Concrete Contractors in Beecher, MI
- Concrete Contractors in Mount Morris Township, MI
- Concrete Contractors in Davison Township, MI
- Concrete Contractors in Fenton Township, MI
- Concrete Contractors in Montrose, MI
- Concrete Contractors in Goodrich, MI
Get a Garage Floors & Slabs Estimate
Garage floors, shed pads and equipment slabs priced in writing across the Flint area.